
close
Choose Your Site
Global
Social Media


Views: 0 Author: Site Editor Publish Time: 2026-08-21 Origin: Site


Receiving defective valves often leads to unexpected downtime. It also causes hazardous chemical leaks and heavily delayed project rollouts. Every industrial system relies on flawless fluid control components to maintain safety and efficiency. A documented, rigorous pre-shipment inspection protocol serves as your only true safeguard. It protects systems against hidden manufacturing variances. This matters most in high-stakes environments where system failures become catastrophic events. Procurement engineers and quality assurance managers must step up. They need to demand strict quality frameworks before approving any batch for shipment.
You cannot simply trust standard vendor promises. You must verify every dimensional and functional claim. We will explore the exact visual, dimensional, and pressure testing protocols you need. You will learn how to audit material compliance effectively. Finally, we will show you how to evaluate supplier transparency and guarantee component reliability before delivery.
Installing a faulty valve creates severe operational impacts immediately. System depressurization happens rapidly when seals fail under stress. This depressurization halts production lines and damages downstream equipment. Chemical spills pose an even greater threat. Corrosive fluids escaping a cracked valve body require expensive emergency cleanup protocols. You also face heavy replacement labor demands. Maintenance teams must shut down entire pipeline sections to swap out one failed unit. These disruptions destroy project timelines and threaten worker safety.
Injection molding processes naturally introduce potential flaws. You must screen for common defects before authorizing shipment. Weld lines form where molten plastic flows meet during manufacturing. These lines become structural weak points if cooling temperatures vary. Sink marks appear when thick sections of plastic shrink unevenly. Micro-cracks often remain invisible to the naked eye. They only expand once operators apply full system pressure. Strict pre-shipment screening catches these injection molding realities before they reach your facility.
You must define what constitutes a passed batch clearly. High-volume commercial orders often rely on statistical process control (SPC). SPC involves testing a mathematically significant sample size to predict overall batch health. However, critical applications demand 100% functional testing. Every single unit must undergo pressure and seal validation. We recommend establishing rigid Acceptable Quality Limits (AQL). If a sample batch exceeds the AQL defect rate, you must reject the entire shipment immediately. Establish these boundaries early in the procurement phase.
A rigorous inspection always begins with a visual audit. Inspectors must follow a strict checklist for surface anomalies. They look for leftover flash, which occurs when excess plastic escapes the mold cavity. Poor flash removal interferes with flange seating and actuator mounting. Inspectors also verify the structural integrity of the valve body. Discoloration indicates burned resin or improper mixing during injection. These visual cues serve as early warning signs of compromised material strength. You should reject units showing visible flow marks or trapped air bubbles.
Component dimensions must precisely match the approved industrial plastic valve specifications. Even minor deviations cause severe installation failures. Quality teams audit the physical face-to-face length using calibrated digital calipers. They check flange thickness to ensure it handles bolt torque without cracking. Thread pitch requires careful verification using thread gauges. If threads deviate from the standard, the valve will not connect securely to pipeline fittings. Dimensional audits ensure drop-in replacement capability during maintenance windows.
| Inspection Dimension | Measurement Tool | Common Defect Consequence |
|---|---|---|
| Face-to-Face Length | Digital Calipers | Pipeline misalignment; excessive pipe strain. |
| Flange Thickness | Micrometer | Flange cracking during bolt tightening. |
| Thread Pitch | Thread Pitch Gauge | Incomplete sealing; risk of blowout. |
| Bore Diameter | Inside Micrometer | Restricted flow; unexpected pressure drops. |
Specialized fluid systems often require unique components. When evaluating a custom industrial plastic valve, specific checks become mandatory. You must ensure proprietary modifications match the engineering drawings exactly. For instance, specific actuator mounting pads must align with your chosen pneumatic drives. Custom stem lengths must fit your insulated pipe clearances. Inspectors cross-reference the physical prototype against the original 3D CAD models. Any deviation in custom drill holes or non-standard flange bolt circles renders the unit useless.
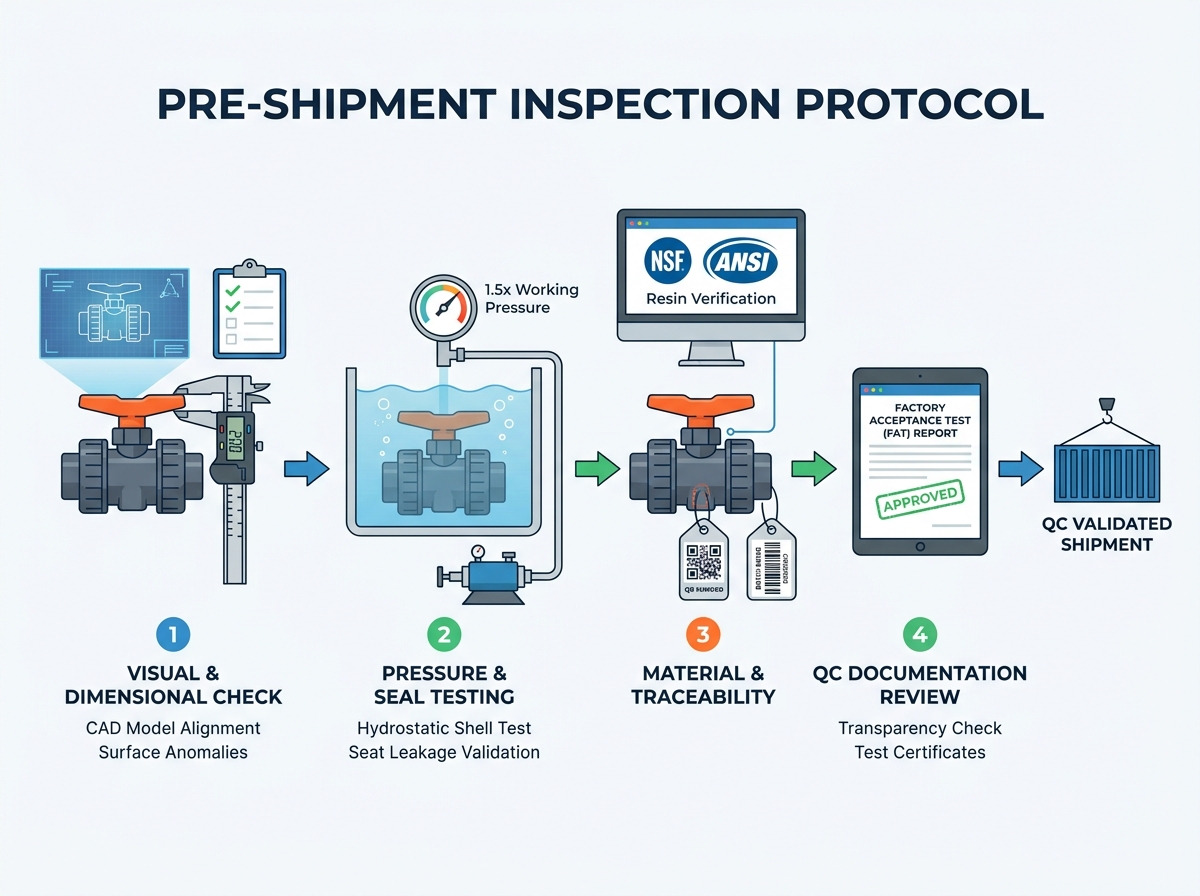
The valve body must withstand pressures exceeding standard operational limits safely. We utilize hydrostatic shell testing to prove this resistance. Technicians fill the open valve completely with water to eliminate compressible air. They then pressurize the fluid to typically 1.5 times the maximum working pressure. The unit must hold this extreme stress without rupturing or sweating through the plastic walls. This protocol verifies the structural baseline of the injection-molded body. It proves the wall thickness can handle unexpected pressure surges.
Internal seals take the most abuse during daily operations. Seat leakage testing validates the integrity of O-rings and PTFE seats. Technicians close the valve fully and apply pressurized water or air to one side. They measure any fluid escaping past the internal seal to the downstream side. Pneumatic testing using low-pressure air often reveals microscopic seat defects better than water. Air molecules slip through smaller gaps than water molecules do. Rigorous closure testing prevents dangerous cross-contamination in fluid pipelines.
Do not accept unverifiable zero-defect promises from manufacturers. You must define acceptable leakage rates based on strict industry standards. Plastic fluid controls often align with API 598 or ISO 5208 equivalent frameworks. These standards define exactly how many drops per minute denote a passing grade. They classify leakage rates based on bore size and seal material. Insist on receiving documented pressure charts generated directly by the testing rigs. Evidence-based validation removes guesswork from your quality assurance process.
Raw material quality dictates the ultimate chemical resistance of your piping components. You must ensure the chosen resin matches the purchase order perfectly. Inspectors review material test reports (MTRs) to verify chemical compositions. PVC, CPVC, PP, and PVDF all handle aggressive chemicals differently. Using PVC when your application requires PVDF leads to rapid material degradation. QA managers must confirm the specific polymer grade aligns with your chemical compatibility requirements. Proper resin verification prevents premature catastrophic failures in aggressive environments.
Regulated industries require extensive compliance documentation before installation. This proves especially true when qualifying a water treatment industrial plastic valve for municipal use. Procurement teams must gather safe-water certifications like NSF/ANSI 61. They must collect toxicity reports proving the plastic will not leach harmful compounds into drinking water. Auditors review third-party laboratory results to confirm these safety claims. Lacking proper compliance paperwork halts commissioning instantly. Always request these certificates before the factory boxes the shipment.
You need a reliable method for post-installation liability and maintenance tracking. Proper lot tracking provides this visibility. Suppliers must permanently mark batch numbers and heat codes onto the valve exterior. If a component fails three years after installation, you use this code to trace its origins. The code reveals the exact production date, operator, and raw material batch. Quality teams verify these markings remain legible and match the shipping manifests. Excellent lot tracking isolates field issues quickly.
A reliable vendor operates transparently. They gladly provide a comprehensive Factory Acceptance Test (FAT) report. A trustworthy FAT report details the precise testing parameters used on your batch. It lists the serial numbers tested, the pressure hold times, and the exact dimensional measurements taken. It includes signatures from the lead quality control engineer. When evaluating an industrial plastic valve, transparency matters most. Buyers should expect high-resolution photos of the batch undergoing active testing.
You must recognize warning signs of poor vendor quality control quickly. Missing test certificates represent a major red flag. If a vendor refuses to share historical failure rate data, proceed cautiously. Vague inspection methodologies indicate a lack of standardized processes. For example, if they claim "visual inspection passed" without a corresponding dimensional chart, they likely skipped the hard work. Vendors relying solely on manual testing for high-volume orders often miss critical defects. Avoid suppliers who rush the QA documentation phase.
Procurement teams need a framework to assess manufacturing partners. You must determine if a industrial plastic valve supplier possesses the required in-house testing equipment. Ask for an equipment list during the initial vetting stage. Look for automated pressure rigs that remove human error from hold times. Check if they utilize spectrometers for in-house material verification. An advanced quality lab demonstrates a commitment to long-term reliability. Prioritize suppliers who invest heavily in modern, automated diagnostic tools.
Pre-shipment inspection remains a multi-layered process requiring visual, dimensional, functional, and documentary validation. Skipping any of these steps compromises your pipeline integrity. You must audit dimensional tolerances, verify resin compliance, and demand hydrostatic test charts. Trusting a supplier without verified testing data introduces unacceptable risk to critical fluid handling systems. Defective components cause costly downtime and hazardous spills. We strongly encourage buyers to request sample inspection reports early. Schedule a virtual FAT with the vendor engineering team before placing bulk orders. Take control of your supply chain quality today.
A: The standard duration varies based on the nominal pipe size. Small bore valves typically require a 15-second pressure hold time. Larger sizes above 4 inches may require 60 seconds or longer. This hold time allows inspectors to accurately detect microscopic pressure drops indicating a seal failure.
A: No. Standard commercial and irrigation applications often use statistical sampling based on an Acceptable Quality Limit (AQL). However, critical industrial and chemical applications require 100% individual testing. Every unit must undergo pressure and leakage validation to ensure absolute safety.
A: Extreme temperature swings can cause temporary material expansion or contraction. Proper packaging mitigates this risk. Suppliers must install protective end-caps to shield internal seals from debris and thermal shock. Secure palletizing ensures the valve maintains its factory-tested structural integrity upon arrival.


